Skip to content

Bella Drafting

Custom Home Plans

  • View All
  • Under 1000
  • 1000-1500
  • 1500-2000
  • 2000-2500
  • 2500-3000
  • Over 3000
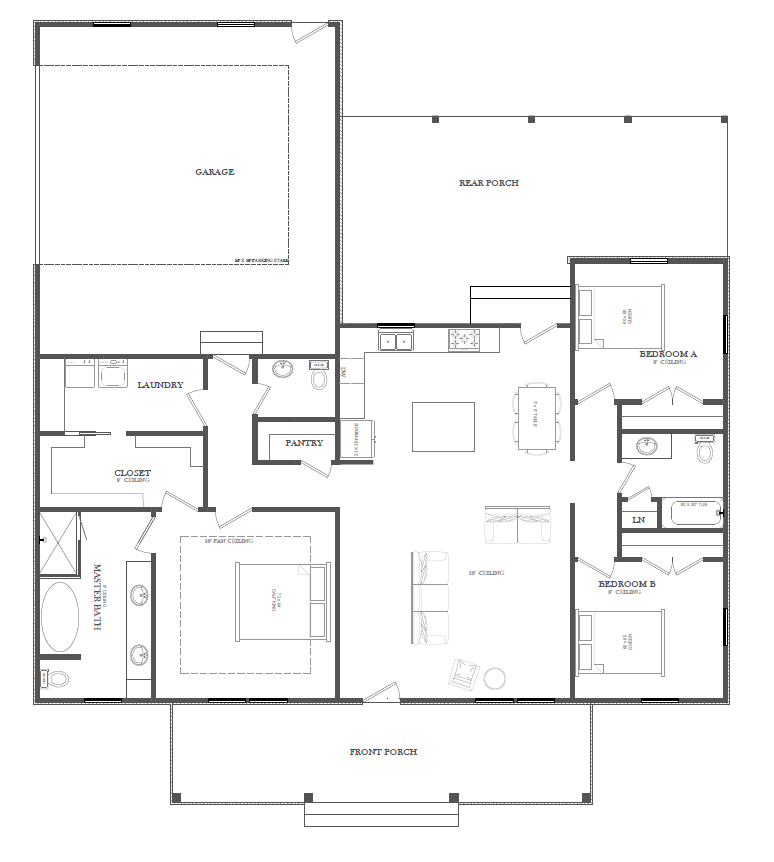
1500-2000 2 Car 3Bed/2.5Bath

Denise

July 12, 2026July 12, 2026 Erin Phillips

Plan 202221

Heated: 1702 SF Heated
(3086 Total)

34′ x 8′ Front Porch
30′ x 12′ Rear Porch
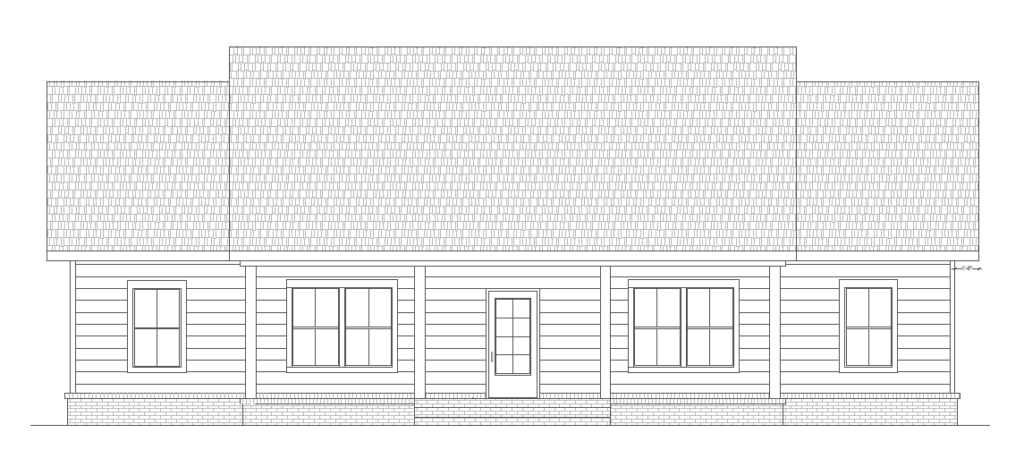
Kessler

Like this plan but prefer a front facing garage and bonus room? Check out The Cooper Plan
Big Master Bath, Front Porch, Kitchen Island, Large Laundry, Large Pantry, Master Tub, Modern Farm House, Rear Porch, Walkthrough Laundry

Related Posts

1500-2000 2000-2500 3Bed/3.5Bath Single Story

Gunner

July 14, 2026July 14, 2026 Erin Phillips
1500-2000 4Bed/2Bath Single Story

Protected: Grey

July 12, 2026September 13, 2026 Erin Phillips

Post navigation

Previous: Evander
Next: Grey

Click links below to browse options

  • Accessory Dwelling
  • All Bed/Bath options
    • 2Bed/1.5Bath
    • 2Bed/1Bath
    • 2Bed/2Bath
    • 3Bed/2.5Bath
    • 3Bed/2Bath
    • 3Bed/3.5Bath
    • 4Bed/2.5Bath
    • 4Bed/2Bath
    • 4Bed/3.5Bath
    • 4Bed/4.5Bath
    • 5Bed/2Bath
    • 6Bed/4Bath
  • All Levels
    • Single Story
    • Single Story w/ Bonus
    • Two Story
  • All Sizes
    • 1000-1500
    • 1500-2000
    • 2000-2500
    • 2500-3000
    • Over 3000
    • Under 1000
  • Garage
    • 2 Car
    • 3 Car

2 Car Carport 2 Car Garage 3 Car Garage Accessory Dwelling Affordable Barndominium Big Master Bath Big Master Closet Bonus Room Cabin Carport Cottage Dining Room Fireplace Foyer Front Porch Garage Apartment Guest Room Jack & Jill Bath Kitchen Island Large Dining Large Laundry Large Master Large Pantry Loft Master Tub MIL Suite Modern Farm House Narrow Plan Office Open Plan Playroom Pool House Rear Porch Screen Porch Second Living Room Second Master Shop House Side Entry Simple Design Sun room Walkthrough Laundry Work Shop Wrap Around Porch

All Rights Reserved 2025. Contact: RiverfieldDrafting@Outlook.com
Proudly powered by WordPress | Theme: Palawan by Candid Themes.