Skip to content

Bella Drafting

Custom Home Plans

  • View All
  • Under 1000
  • 1000-1500
  • 1500-2000
  • 2000-2500
  • 2500-3000
  • Over 3000

Tag: Large Pantry

1500-2000 2000-2500 3Bed/3.5Bath Single Story

Gunner

Plan 202530 Heated: 2000 SF Heated(2900 Total) 50′ x 60′ Base Building50′ x 10′ Front

July 14, 2026July 14, 2026
1500-2000 4Bed/2Bath Single Story

Protected: Grey

There is no excerpt because this is a protected post.
July 12, 2026September 13, 2026
1500-2000 2 Car 3Bed/2.5Bath

Denise

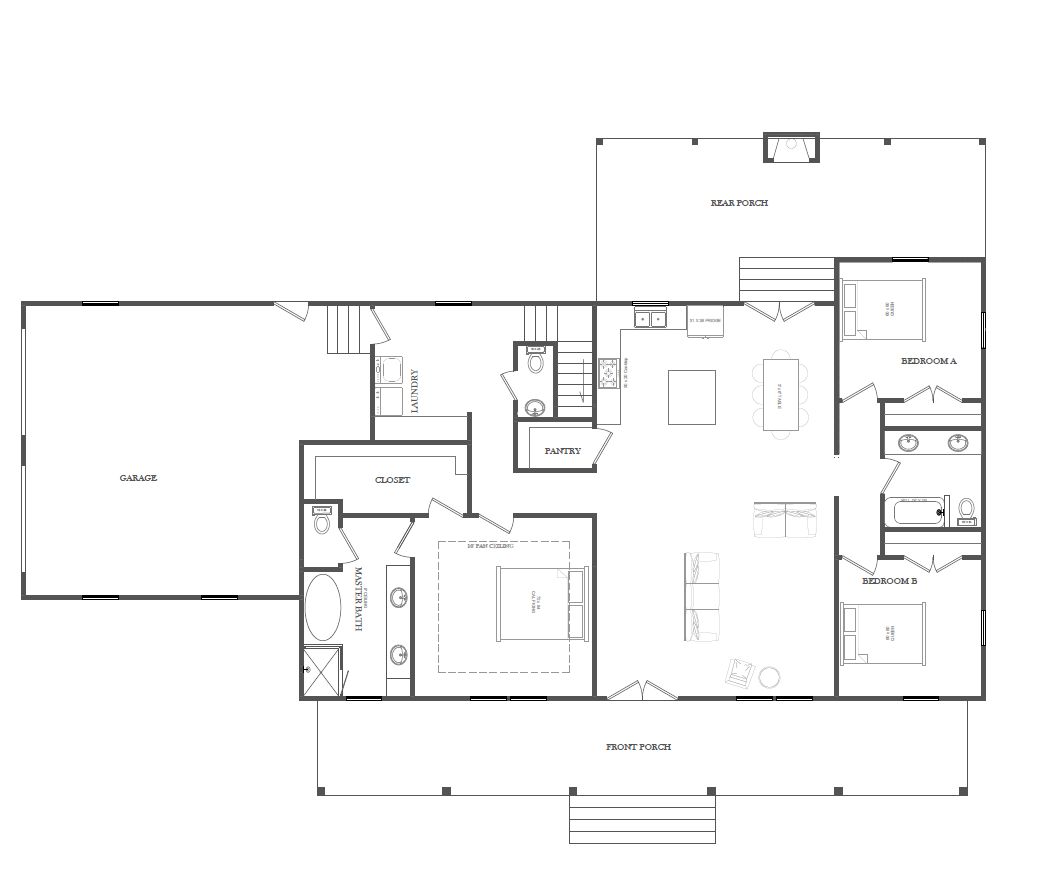
Plan 202221 Heated: 1702 SF Heated(3086 Total) 34′ x 8′ Front Porch30′ x 12′ Rear
July 12, 2026July 12, 2026
1500-2000 2 Car 2000-2500 3Bed/2.5Bath Two Story

Cooper

Plan 202118 Heated: 1908 SF HeatedBonus: 420(3820 Total) 54′ x 8” Front Porch32′ x 10′

May 26, 2026July 12, 2026
3 Car 4Bed/4.5Bath Over 3000 Single Story w/ Bonus

Bailey

Plan 202003 Heated: 3302 SF Heated(4718 Total) 44′ Front Porch23′ x 14′ Rear PorchSecond Level
April 1, 2026April 1, 2026
2000-2500 4Bed/2Bath 5Bed/2Bath Single Story

Grace Beth

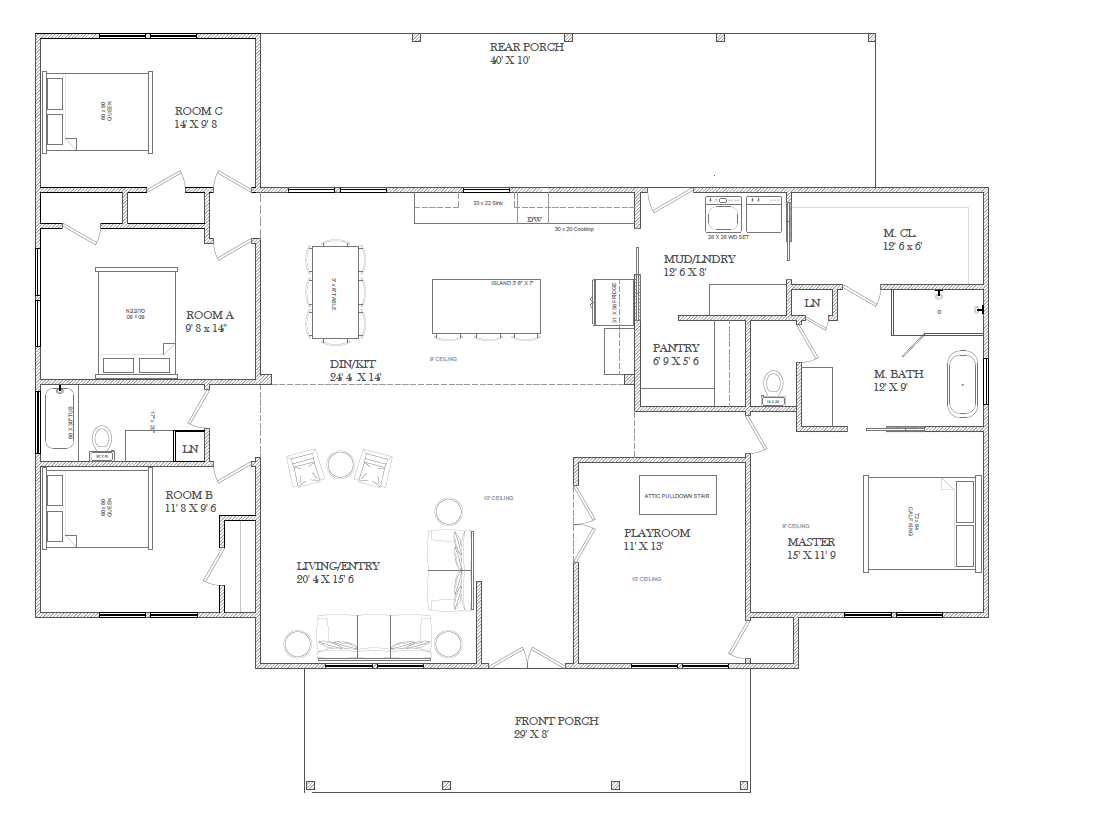
Plan 202505B Heated: 2000 SF Heated(2686 Total) 29′ x 8′ Front Porch40′ x 10′ Rear

November 29, 2025November 29, 2025
2500-3000 4Bed/3.5Bath Single Story

Georgia

Plan 202536 Heated: 2604 SF Heated(2940 Total) 38′ x 5′ Front Porch18′ x 8′ Rear

November 29, 2025November 29, 2025
4Bed/3.5Bath Over 3000 Single Story w/ Bonus

Creek

Plan 202133 Size: 3570 SF Heated(4763 Total) 2 Car Garage Bonus Room Like this Master

April 10, 2025April 1, 2026
All Rights Reserved 2025. Contact: RiverfieldDrafting@Outlook.com
Proudly powered by WordPress | Theme: Palawan by Candid Themes.