Skip to content

Bella Drafting

Custom Home Plans

  • View All
  • Under 1000
  • 1000-1500
  • 1500-2000
  • 2000-2500
  • 2500-3000
  • Over 3000

Tag: Barndominium

A house that takes its design inspiration from traditional agricultural barn designs.
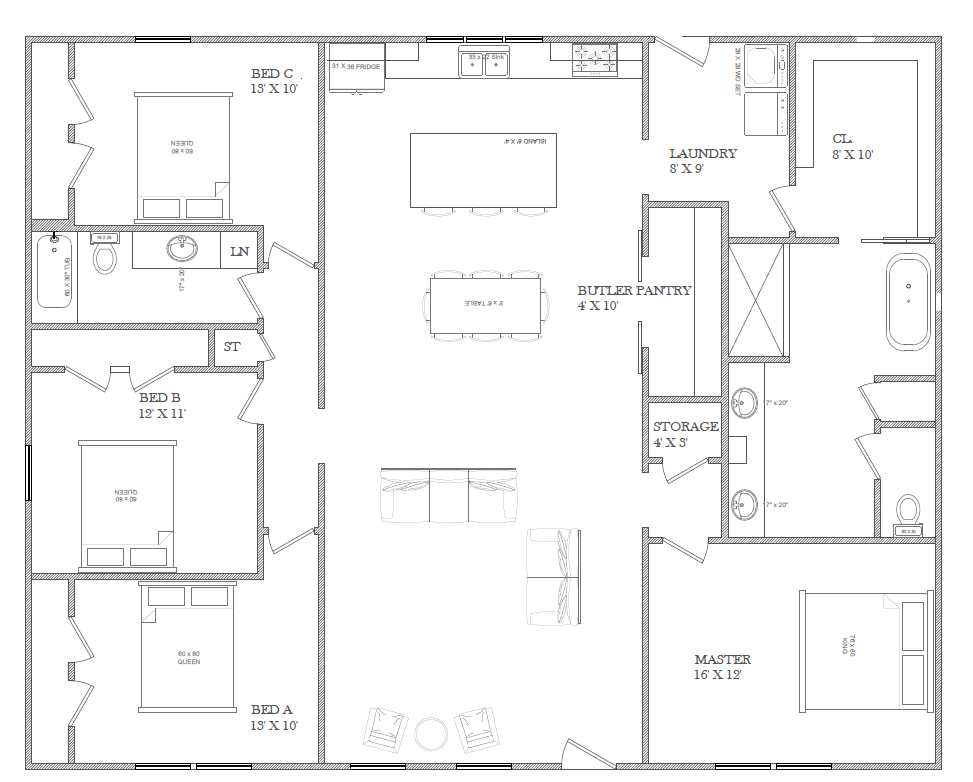
1500-2000 2000-2500 3Bed/3.5Bath Single Story

Gunner

Plan 202530 Heated: 2000 SF Heated(2900 Total) 50′ x 60′ Base Building50′ x 10′ Front

July 14, 2026July 14, 2026
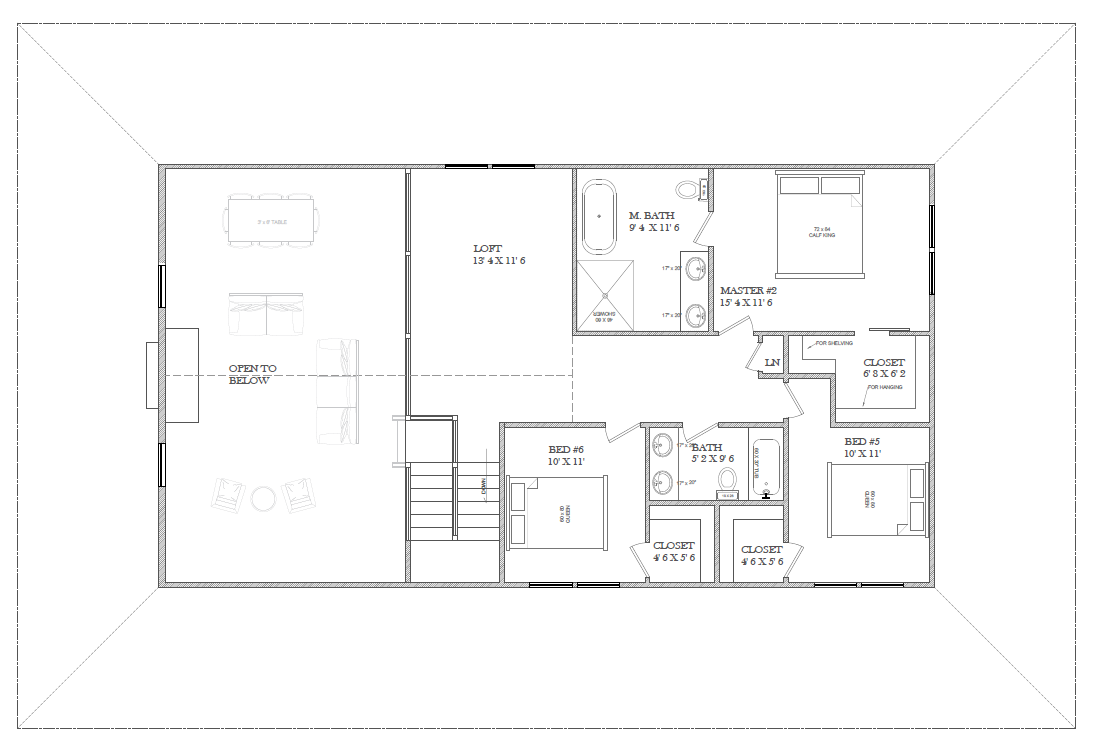
2500-3000 6Bed/4Bath Two Story

Harper Barndo

Plan 202615 Heated: 2674 SF Heated(4774 Total) 10′ Wrap Around Porch Cates JP Harper Echo
July 12, 2026July 14, 2026
1500-2000 4Bed/2Bath Single Story

Protected: Grey

There is no excerpt because this is a protected post.

July 12, 2026September 13, 2026
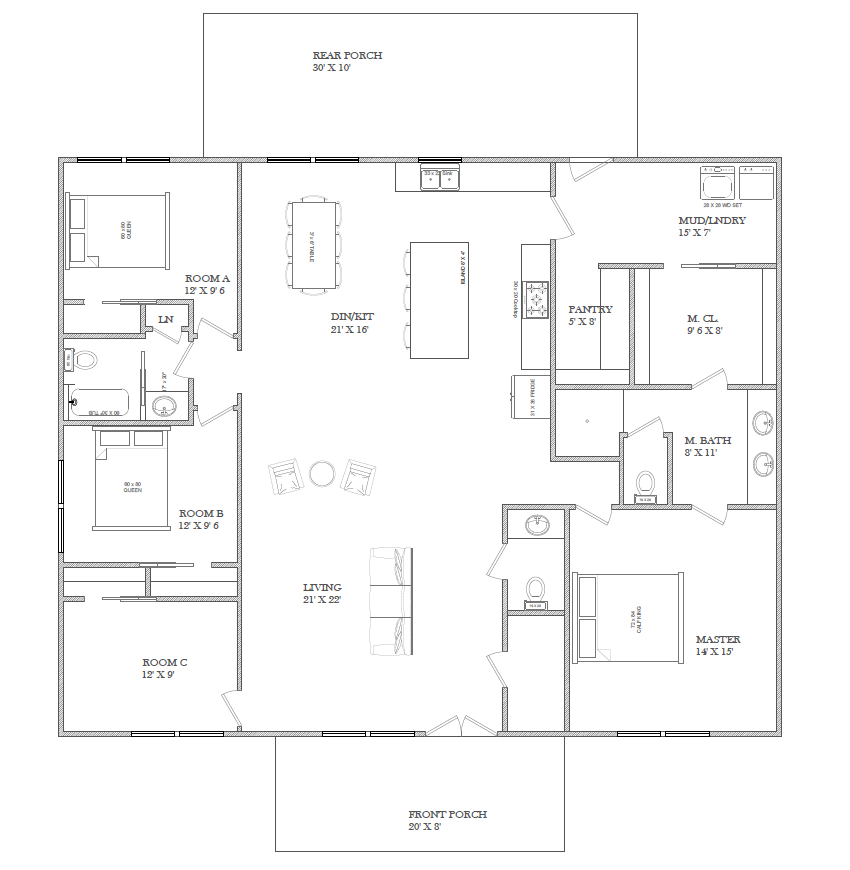
1500-2000 4Bed/2Bath Single Story

Alexa

Plan 201907 Heated: 1856 SF Heated(2204 Total) 58′ x 6′ Front Porch Cates JP Brant
April 1, 2026July 14, 2026
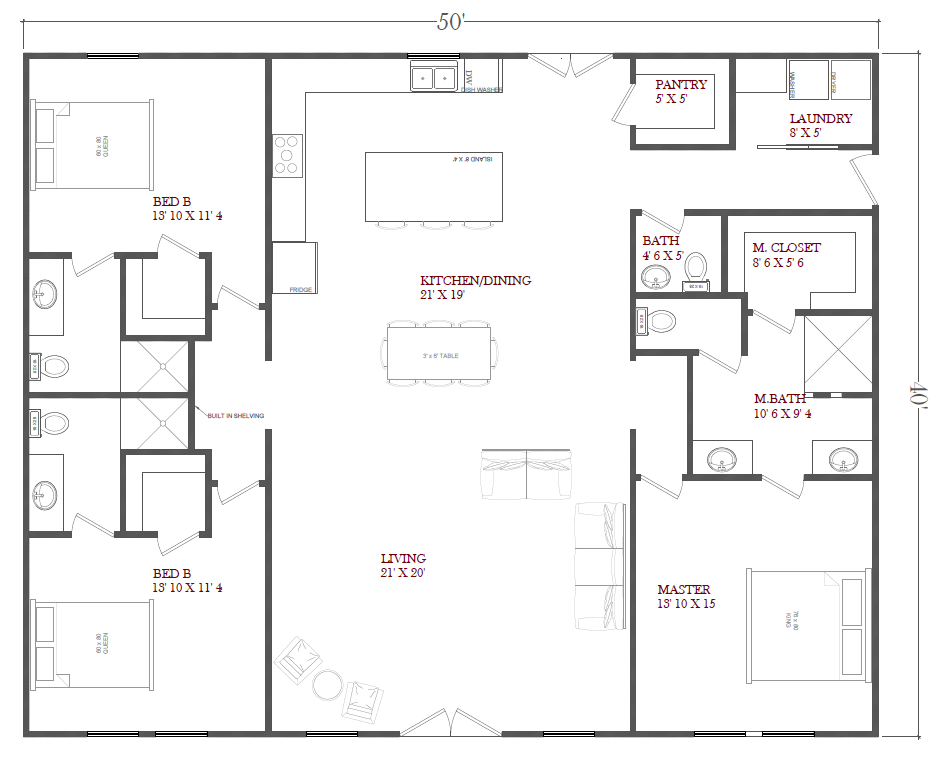
1500-2000 4Bed/2.5Bath Single Story

Grace Anne

Plan 202505A 50 x 40 Base Building Heated: 2000 SF Heated(2460Total) 20′ x 8′ Front

August 17, 2025July 14, 2026
1500-2000 3Bed/2Bath Single Story

Andrew

Size: 1640 SF Heated Front and Rear PorchesMultiple Options Andrew A Plan 201902 (A: 1933
April 12, 2025July 14, 2026
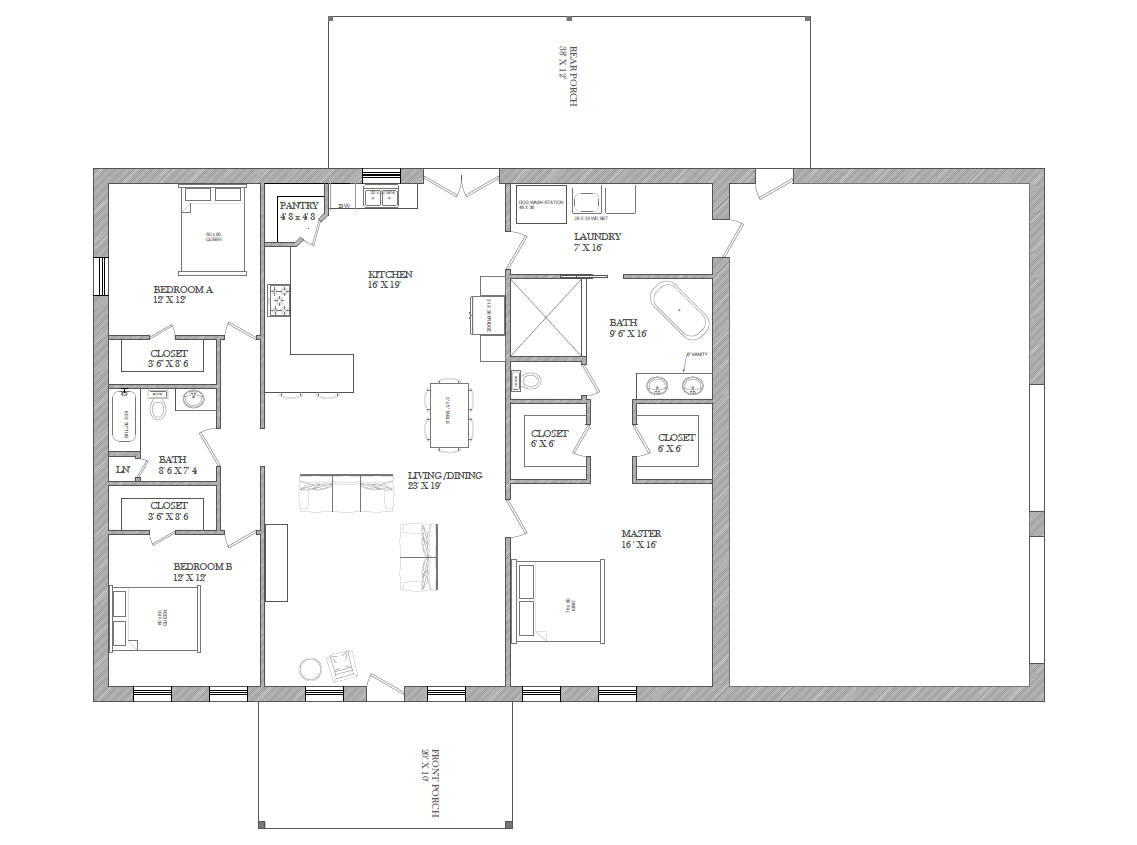
2000-2500 3Bed/2Bath Single Story

Franklin

Plan 202446 75 X 42 BASE BUILDING Includes: 25′ X 45′ Garage 3 bed/2 Bath

April 11, 2025July 14, 2026
All Rights Reserved 2025. Contact: RiverfieldDrafting@Outlook.com
Proudly powered by WordPress | Theme: Palawan by Candid Themes.